

Address
322 Caldwell Cl Nw, Edmonton, AB
Price
$ 1,799,900
Property Attributes
- ID#E4502040
- TypeSingle Family
- Listing Status Active
- CityEdmonton
- AreaEdmonton
- NeighbourhoodCameron Heights (Edmonton)
- Postal CodeT6M 2W9
- Style2 Storey
- Year Built2005
- Price$ 1,799,900
- Bedrooms4
- Full Bathrooms4
- Half Bathrooms1
- Sqr Footage4309
Data Source:
REALTORS® Association Of Edmonton - RAE
Property Description
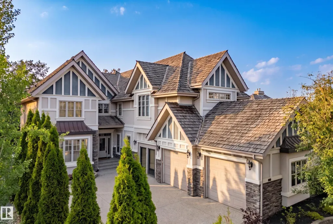
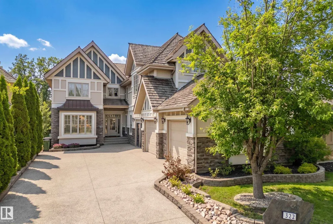
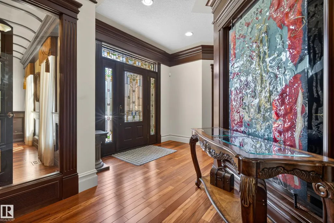
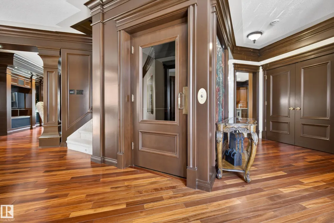
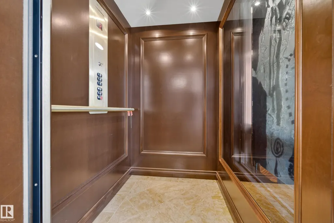
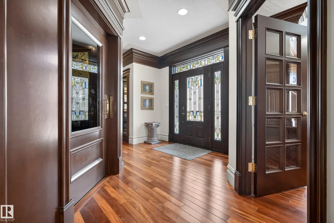
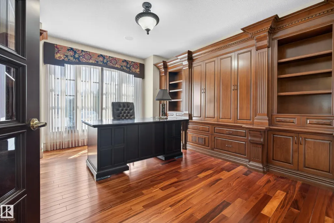
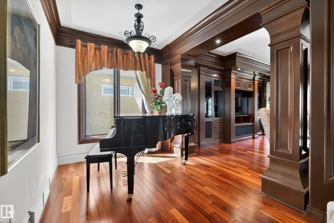
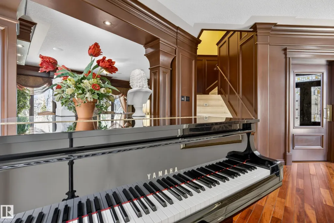
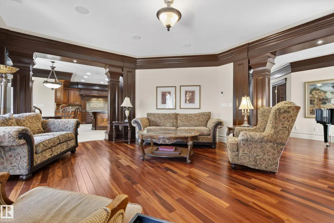
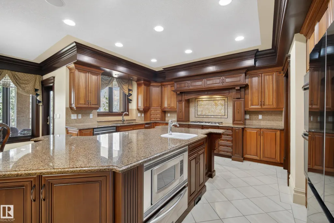
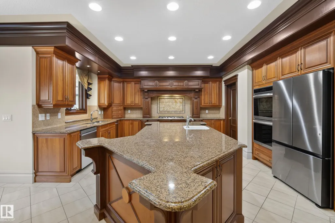
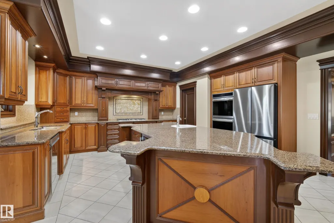
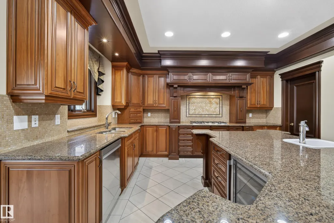
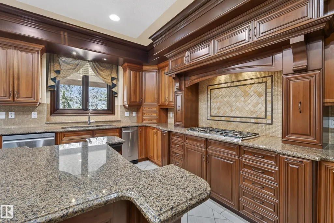
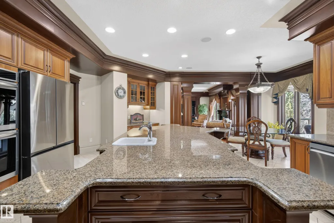
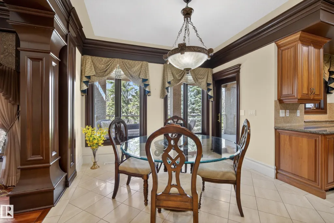
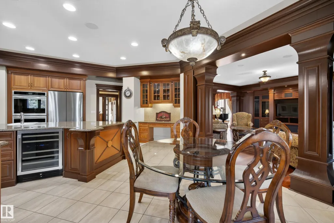
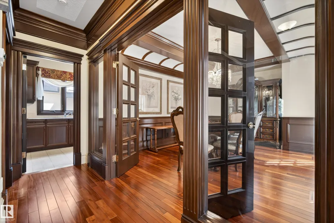
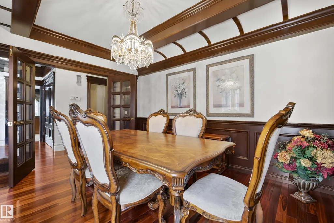
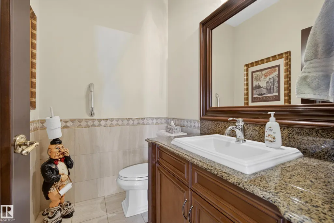
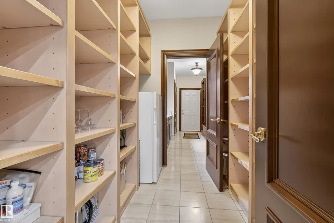
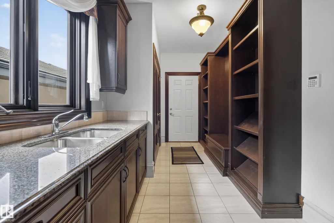
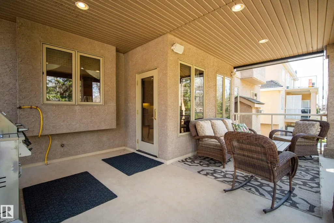
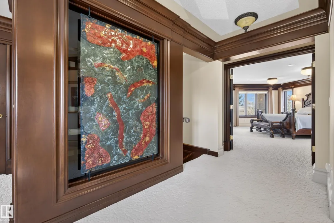
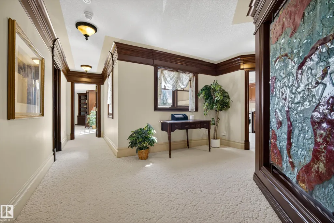
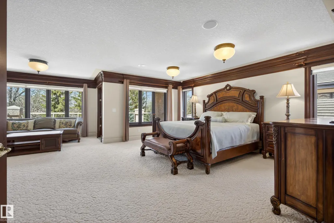
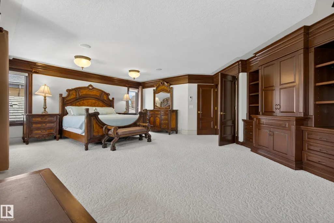
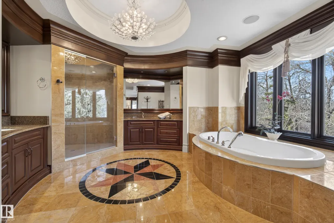
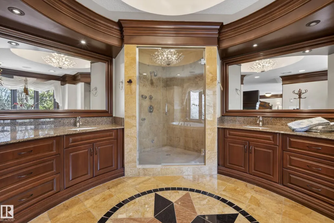
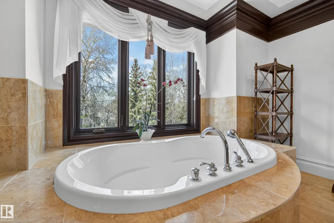
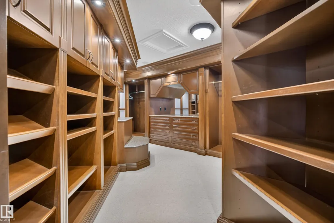
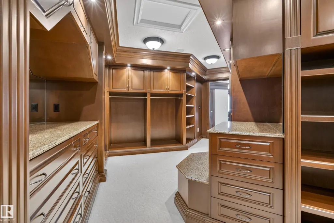
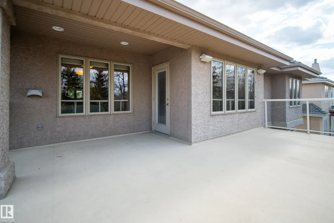
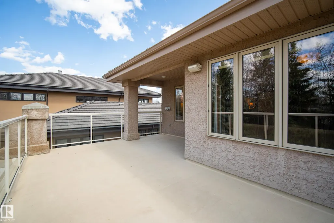
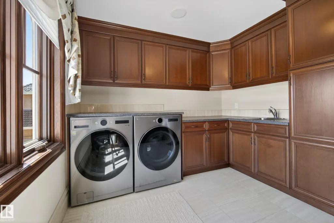
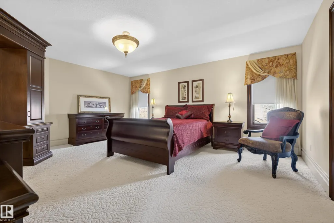
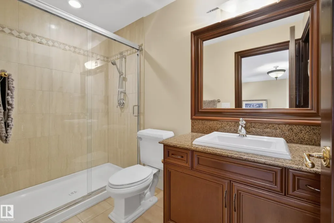
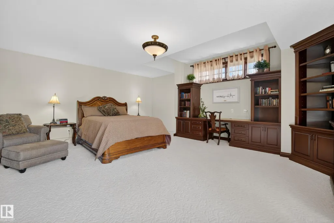
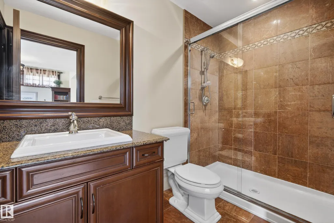
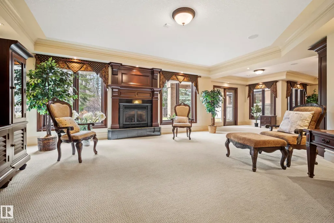
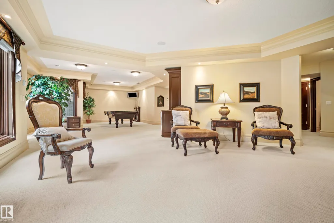
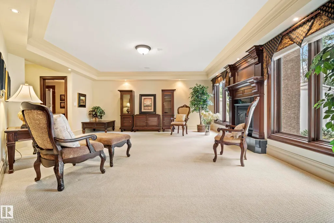
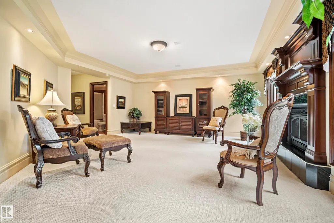
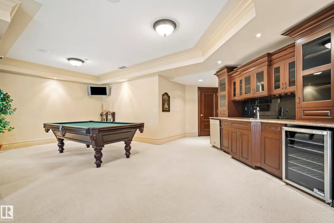
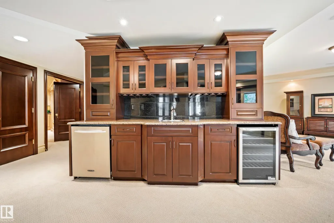
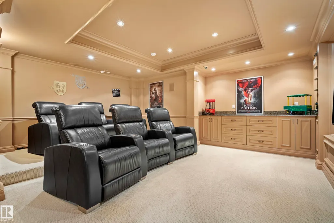
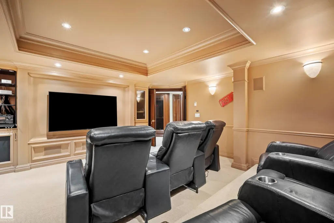
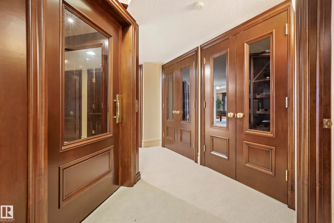
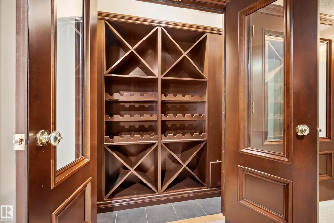
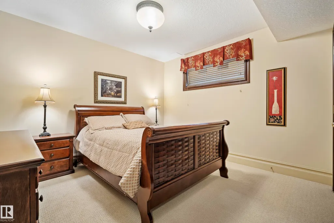
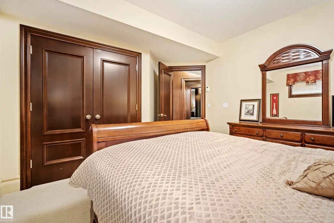
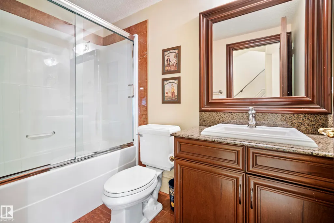
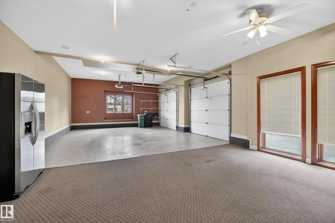
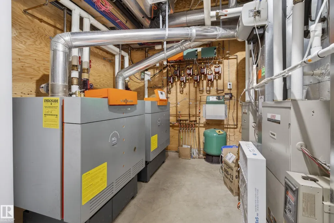
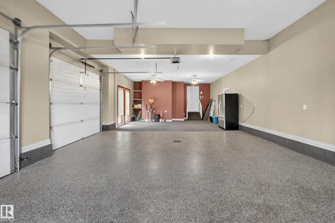
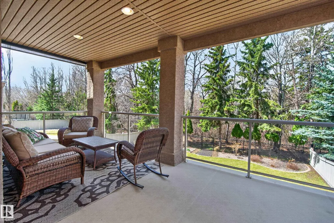
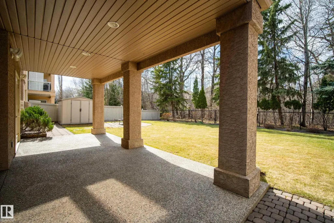
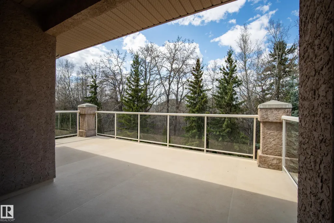
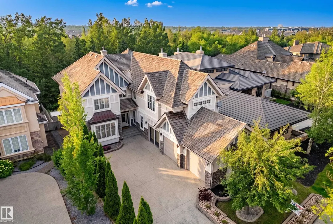
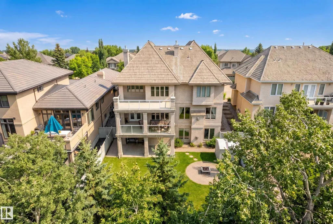
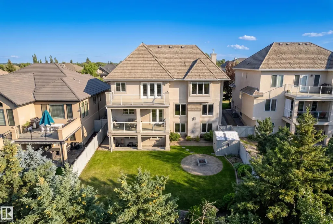
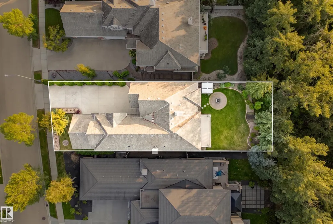
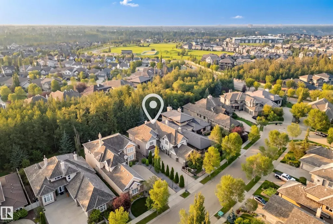
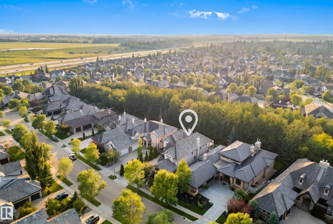
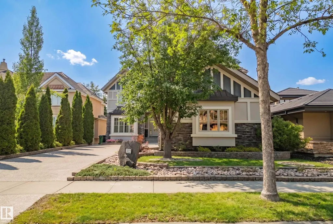
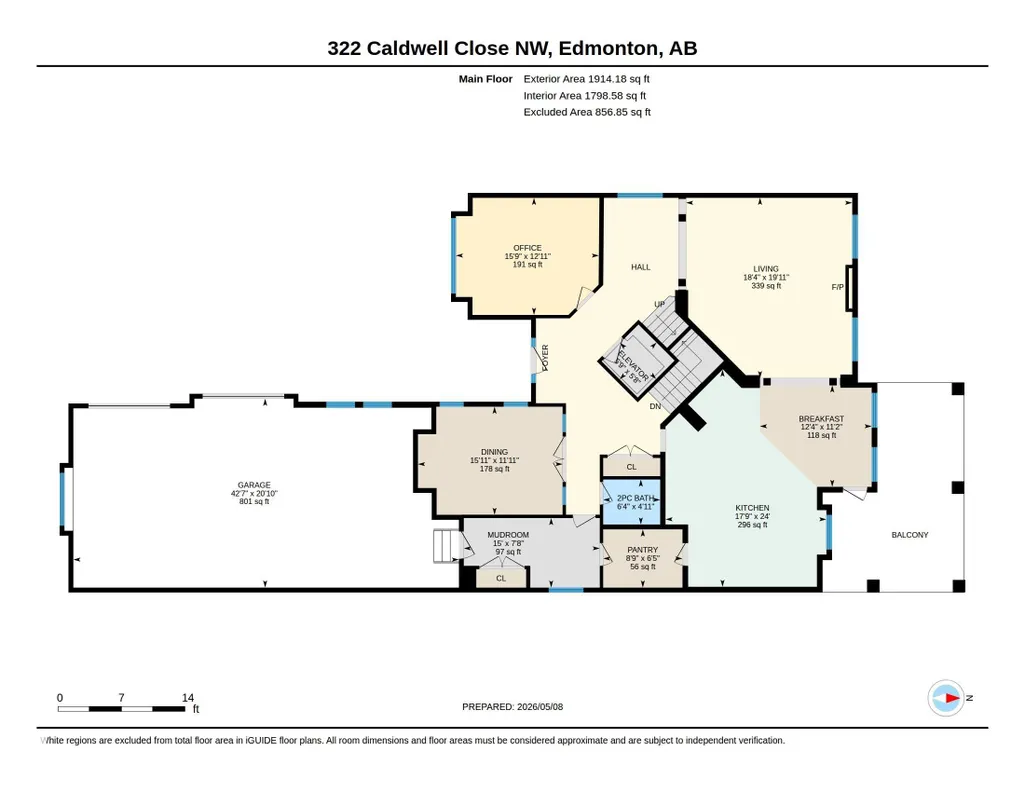
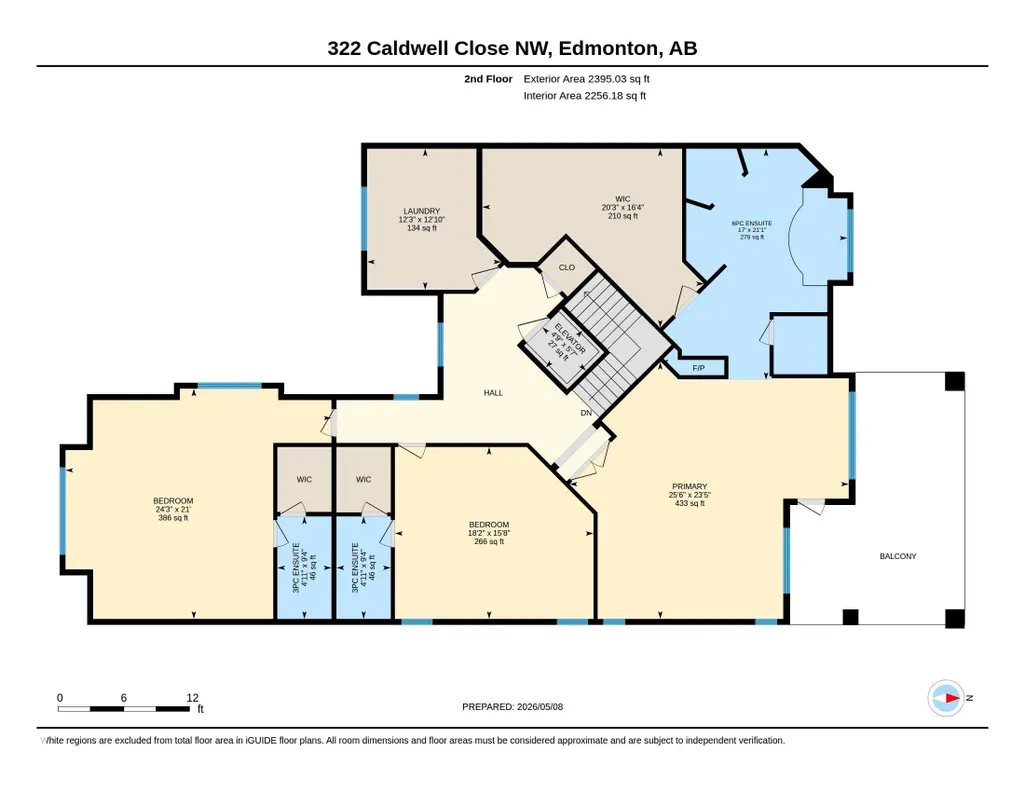
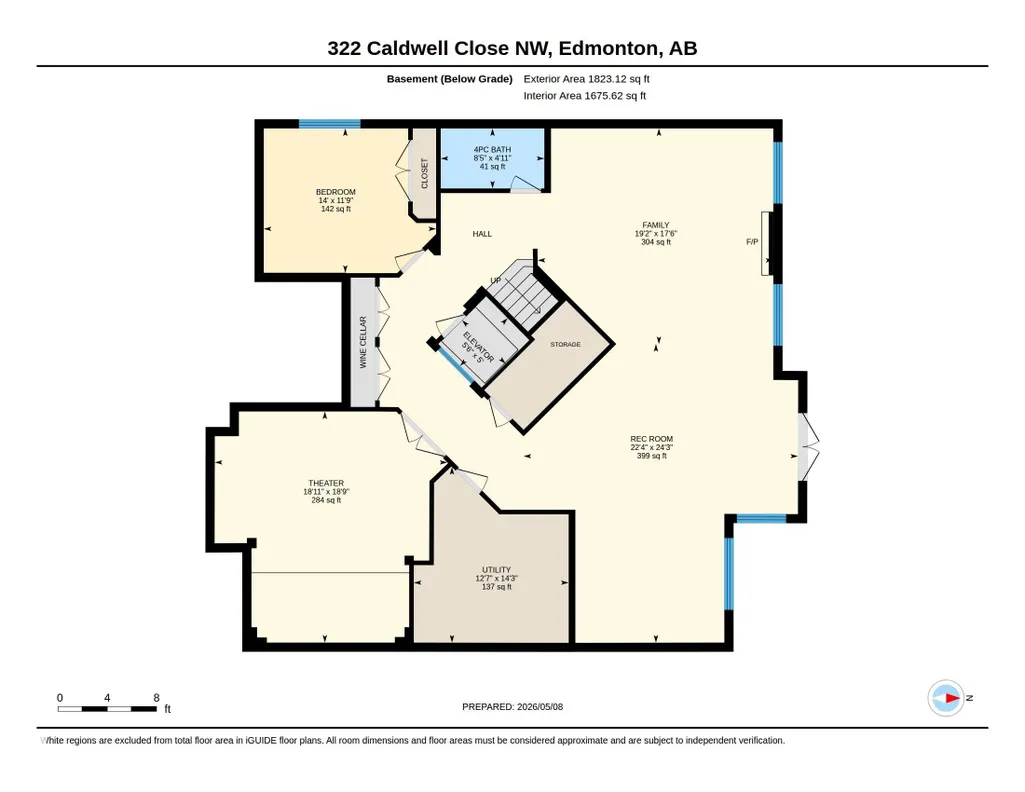
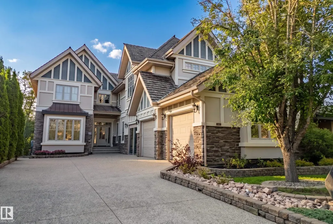
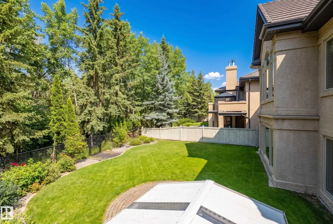
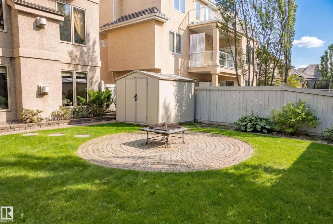
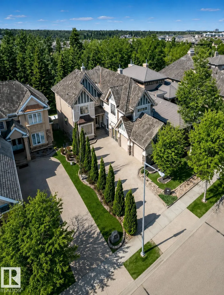
Backing onto mature trees in prestigious Cameron Heights, this exquisite walkout estate offers luxury at it's finest. Crafted by Darren’s Homes, this stunning residence showcases exceptional craftsmanship throughout and features 2- A/C Units, 4 bedrooms, 4.5 baths, elevator, walk in wine cooler & heated triple garage. The chef-inspired kitchen offers new high-end appliances, granite island, walk-through pantry & access to the covered deck. The living room boasts custom built-ins & gas fireplace, while French doors lead to the elegant dining room with stunning ceiling detail. Private Den with built in shelving. Upstairs, the spectacular primary retreat features custom built-ins, private balcony, sitting area with fireplace, spa-like ensuite & massive walk-in closet. Two additional bedrooms each offer built-in desks & private ensuites. The W/O basement is designed for entertaining with R/R, fireplace, wet bar, theatre room, wine cooler, 4th bedroom & full bath. Close to all amenities and the Anthony Henday.
* Sold date and price as reported on the RAE's MLS® System.
General Features
| Living Area | 4309.15 |
|---|---|
| Heating | Forced Air-2,In Floor Heat System,Natural Gas |
| Roof | Cedar Shakes |
| Appliances | Compactor,Dryer,Hood Fan,Oven-Microwave,Refrigerator,Storage Shed,Stove-Gas,Washer,Window Coverings,Wine/Beverage Cooler,Dishwasher-Two,Oven Built-In-Two |
| Zoning | Zone 20 |
| Architectural Style | 2 Storey |
| Construction Materials | Wood,Stucco |
| Year Built | 2005 |
| Levels | 3 |
| Property Subtype | Detached Single Family |
| Ownership | Private |
| Parcel Number | 0030017602 |
| Community Features | Air Conditioner,Ceiling 9 ft.,Deck,Patio,Walkout Basement,Wall Unit-Built-In,Wet Bar,See Remarks,Natural Gas BBQ Hookup,9 ft. Basement Ceiling |
| Property Type | Residential |
| Facing Direction | Southeast |
| Garage Y/N | true |
| Full Baths | 4 |
| Status | Active |
| City | Edmonton |
| MLS Area | Cameron Heights (Edmonton) |
| Living Area Units | Square Feet |
| Standard Status | Active |
| Virtual Tour | https://unbranded.youriguide.com/322_caldwell_close_nw_edmonton_ab/ |
| Lot Shape | Rectangular |
| Restrictions | None Known |
| Primary Property Type | Single Family |
| Legal Block | 3 |
| Title to Land | Fee Simple |
Interior Features
| Interior Amenities | ensuite bathroom |
|---|---|
| Basement | Full,Finished |
| Flooring | Carpet,Ceramic Tile,Hardwood |
| Fireplace Features | Mantel |
| Kitchen Level | Main |
| Heating Y/N | true |
| Fireplace Y/N | true |
| Half Baths | 1 |
| Total Bedrooms | 4 |
| Grade Level Entry Y/N | No |
| Living Room Level | Main |
| Room Type | LivingRoom,DiningRoom,Kitchen,FamilyRoom |
| Family Room Level | Basement |
| Dining Room Level | Main |
Exterior Features
| Exterior Amenities | Backs Onto Park/Trees,Fenced,Landscaped,Playground Nearby,Private Setting,Public Transportation,Schools,Shopping Nearby,See Remarks |
|---|---|
| Parking Features | Heated,Triple Garage Attached |
| Foundation Details | Concrete Perimeter |
Amenities
- Views
- New Construction
- Adult 55+
- Lease To Own
- No Strata Fees
- Furnished
- Primary On Main
- Air Conditioning
- Seller Finance
- Green
- Fixer Upper
- Horse
- Golf
- Fireplace
- Deck
- Garage
- Basement
- Pool
Property vs Single Family Average in T6M 2W9
Statistics provided by Inside Real Estate
Price
Year Built
In The Neighbourhood
Just Listed
Edmonton
$ 4,995,000
- Type
- Single Family
 Listed by Kerri-lyn A Holland of REMAX River City
Edmonton
$ 1,189,000
- Type
- Single Family
Listed by Nirmal S Bains of Homes & Gardens Real Estate Limited